

Discover our portfolio of innovative engineering and architectural projects executed across various key industry sectors.
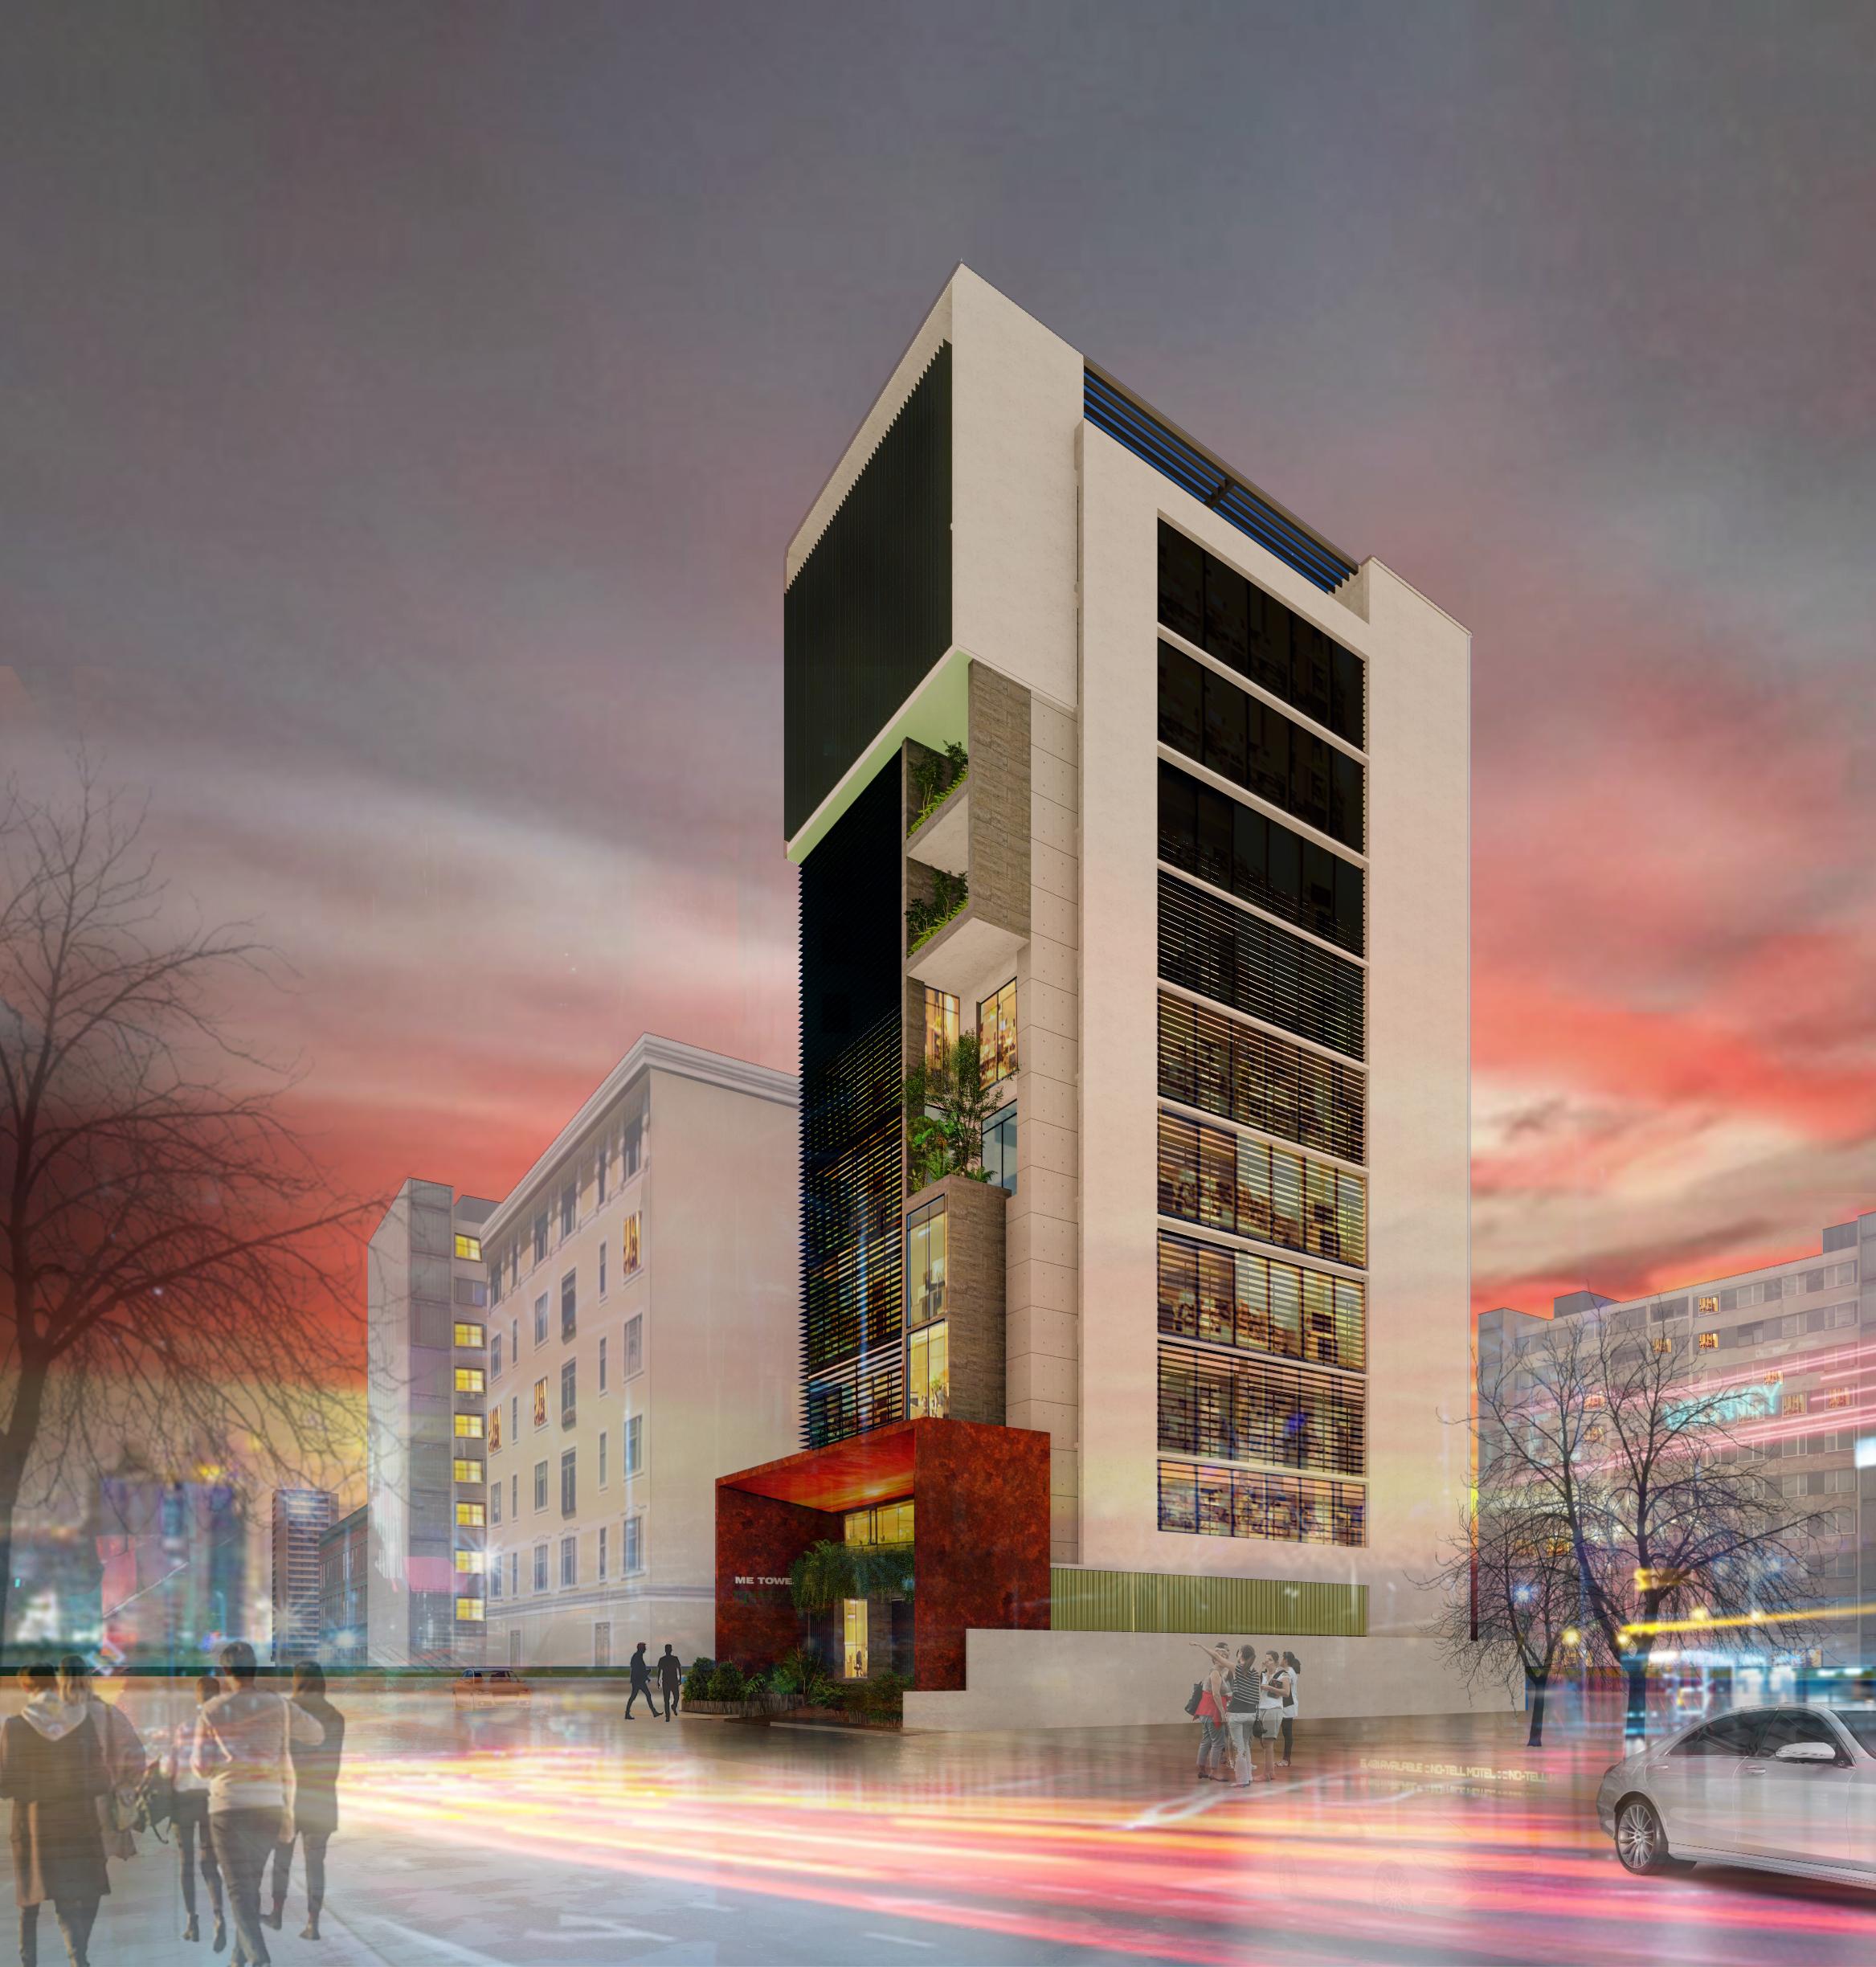
Concept and Design description The concept for this office building design in Dhaka Banani revolves around the idea of "Harmony in Nature." The building aims to create a symbiotic relationship between the built environment and the natural world, blending seamlessly to provide a tranquil and sustainable space for work and relaxation. The proposed office building in Dhaka Banani is a striking architectural marvel designed with a concept that seamlessly blends functionality, aesthetics, and sustainability. Spanning across 10 floors, the building showcases a simple yet elegant form, while incorporating various innovative features to enhance the overall experience. One of the standout features of the building is the rooftop garden, providing a serene oasis amidst the bustling cityscape. It offers a harmonious blend of natural elements and modern amenities, including comfortable seating spaces, a BBQ area for social gatherings, and a semi-shaded area for relaxation. This rooftop garden not only provides a refreshing environment but also promotes a sense of well-being among the occupants. Integrating vertical greenery throughout the building, both on the exterior and interior, creates a visually striking and environmentally sustainable design. These green elements not only enhance the building's aesthetic appeal but also contribute to improved air quality and a healthier work environment for the occupants. The solid glass façade and louver system bring forth an architectural marvel, creating a seamless connection between the interior and the exterior. The use of glass not only allows ample natural light to penetrate the building, promoting a bright and open atmosphere, but also provides panoramic views of the surrounding cityscape. The main entrance of the building features a large metal shade frame, forming a distinctive box-like structure that serves as a captivating focal point. This architectural element not only adds a sense of grandeur to the building's exterior but also acts as a sheltered space for visitors and employees. The entrance area is beautifully complemented by different levels of green landscaping, creating an inviting and captivating environment right from the moment one arrives. In summary, the office building at Dhaka Banani showcases a thoughtfully designed architectural concept that combines simplicity, functionality, and sustainable features. With its rooftop garden, vertical greenery, solid glass façade, and unique entrance design, the building offers an inspiring and visually stunning space for work, relaxation, and connection with nature, all while creating a harmonious blend with the urban landscape of Dhaka.
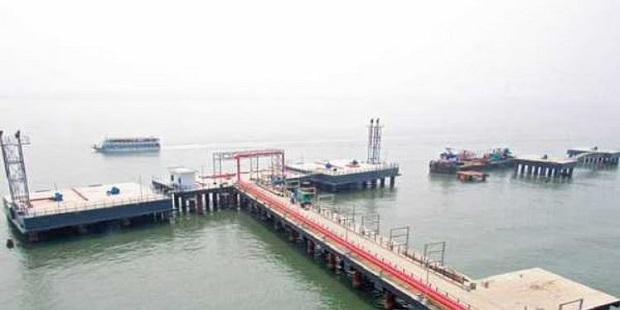
Mir LPG Plant Design including jetty project is a comprehensive engineering project that involved designing a Liquid Petroleum Gas (LPG) plant, with jetty and river embankment protection design
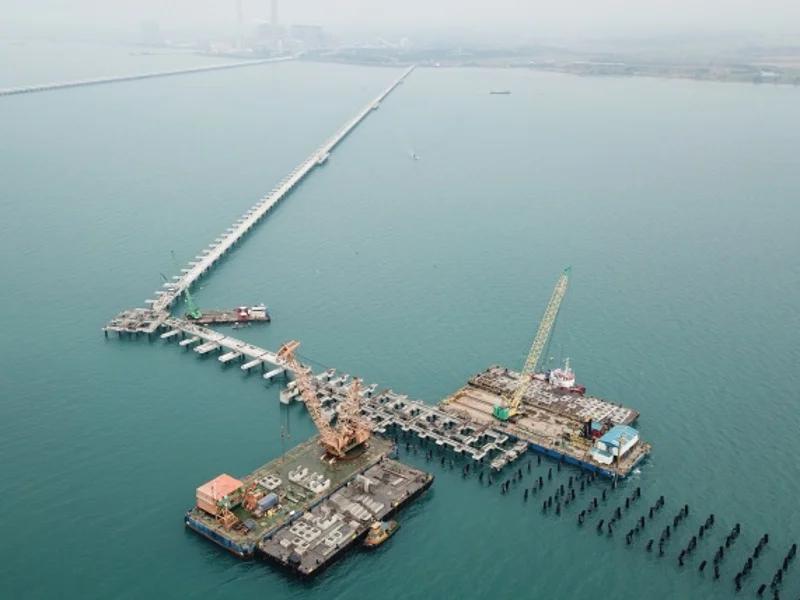
This project aimed at designing a jetty and embankment protection system for a power plant located near a river.
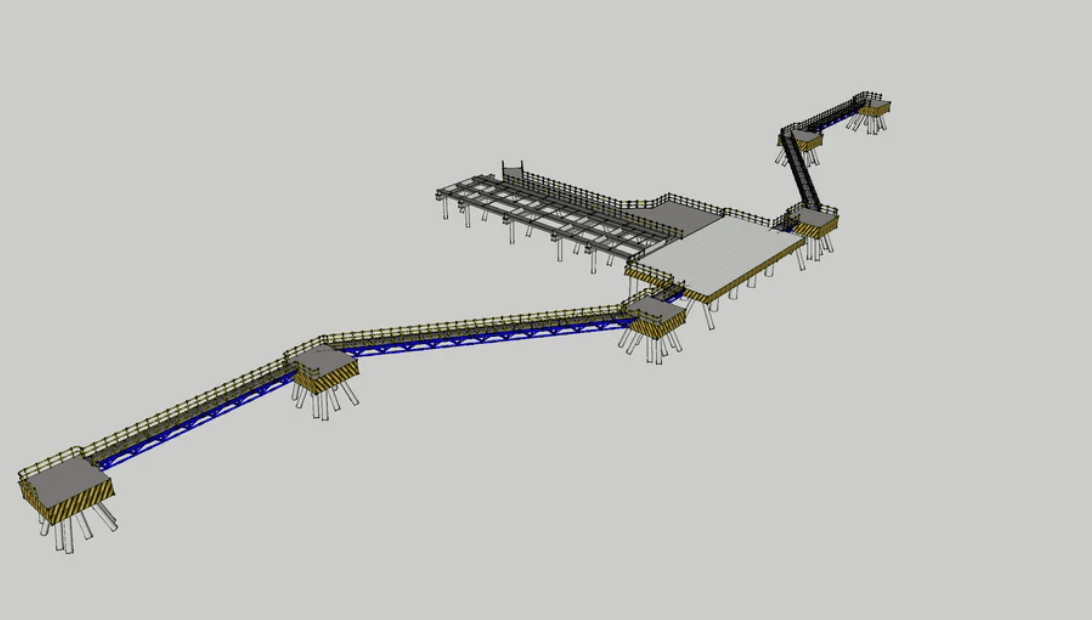
Unitex LP Gas has its mother LPG plant based in Shitakundu in eastern part of the country is also in same location.
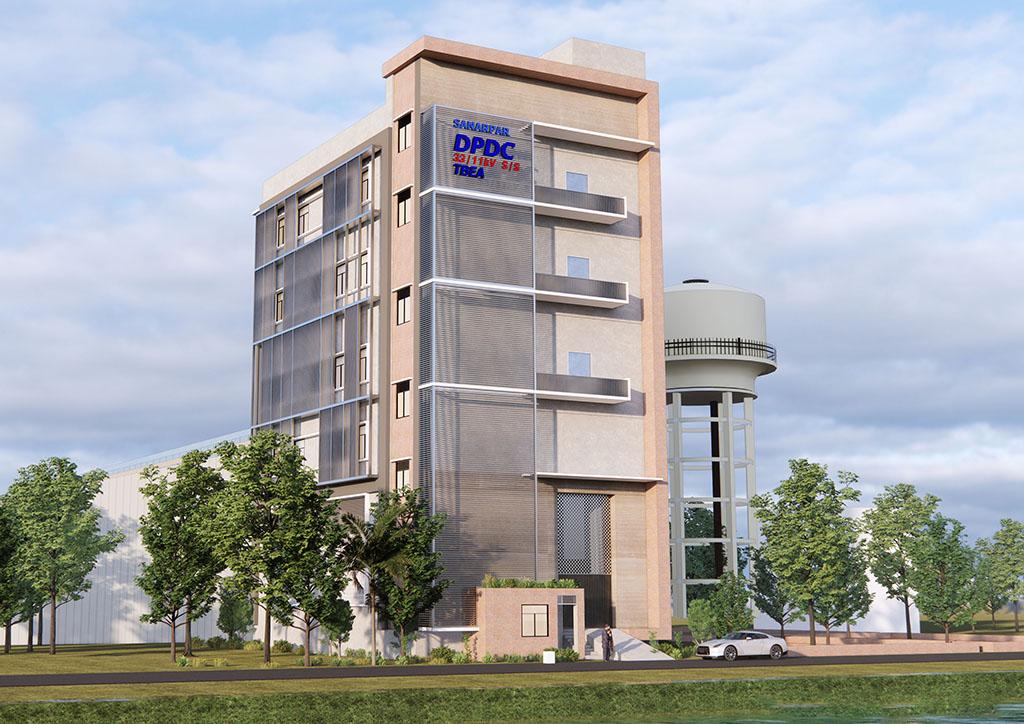
This substation Located in the historic area within close proximity of the premier housing area, this project is set to revitalize the neighborhood. Targeted to become one of the new chic, residence areas in green model town it will combine commerce, environment facilities whilst connecting at historic urban texture. This 132kv substation will feature a high-end substation complex with two business floors adjoined at upper level. Seen as the new prototype in new business, the architecture will focus on sustainability and cutting-edge technology whilst in corporating modern functionality and intelligent design.
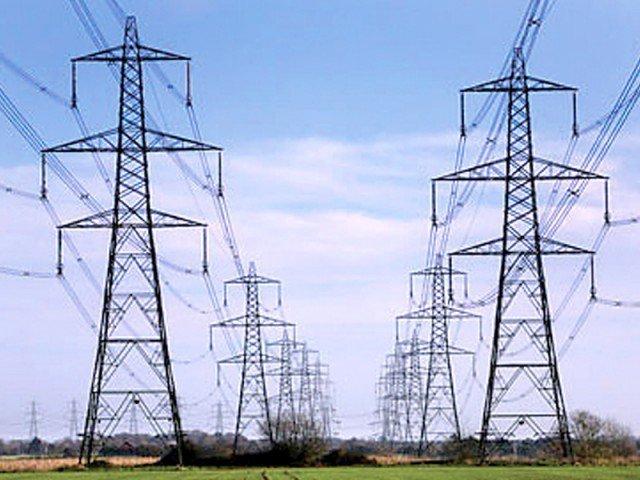
132KV transmission line plant design, supply, installation, testing, and commissioning on a turnkey basis associated with Bhaluka, Baroihat & Ramganj substations
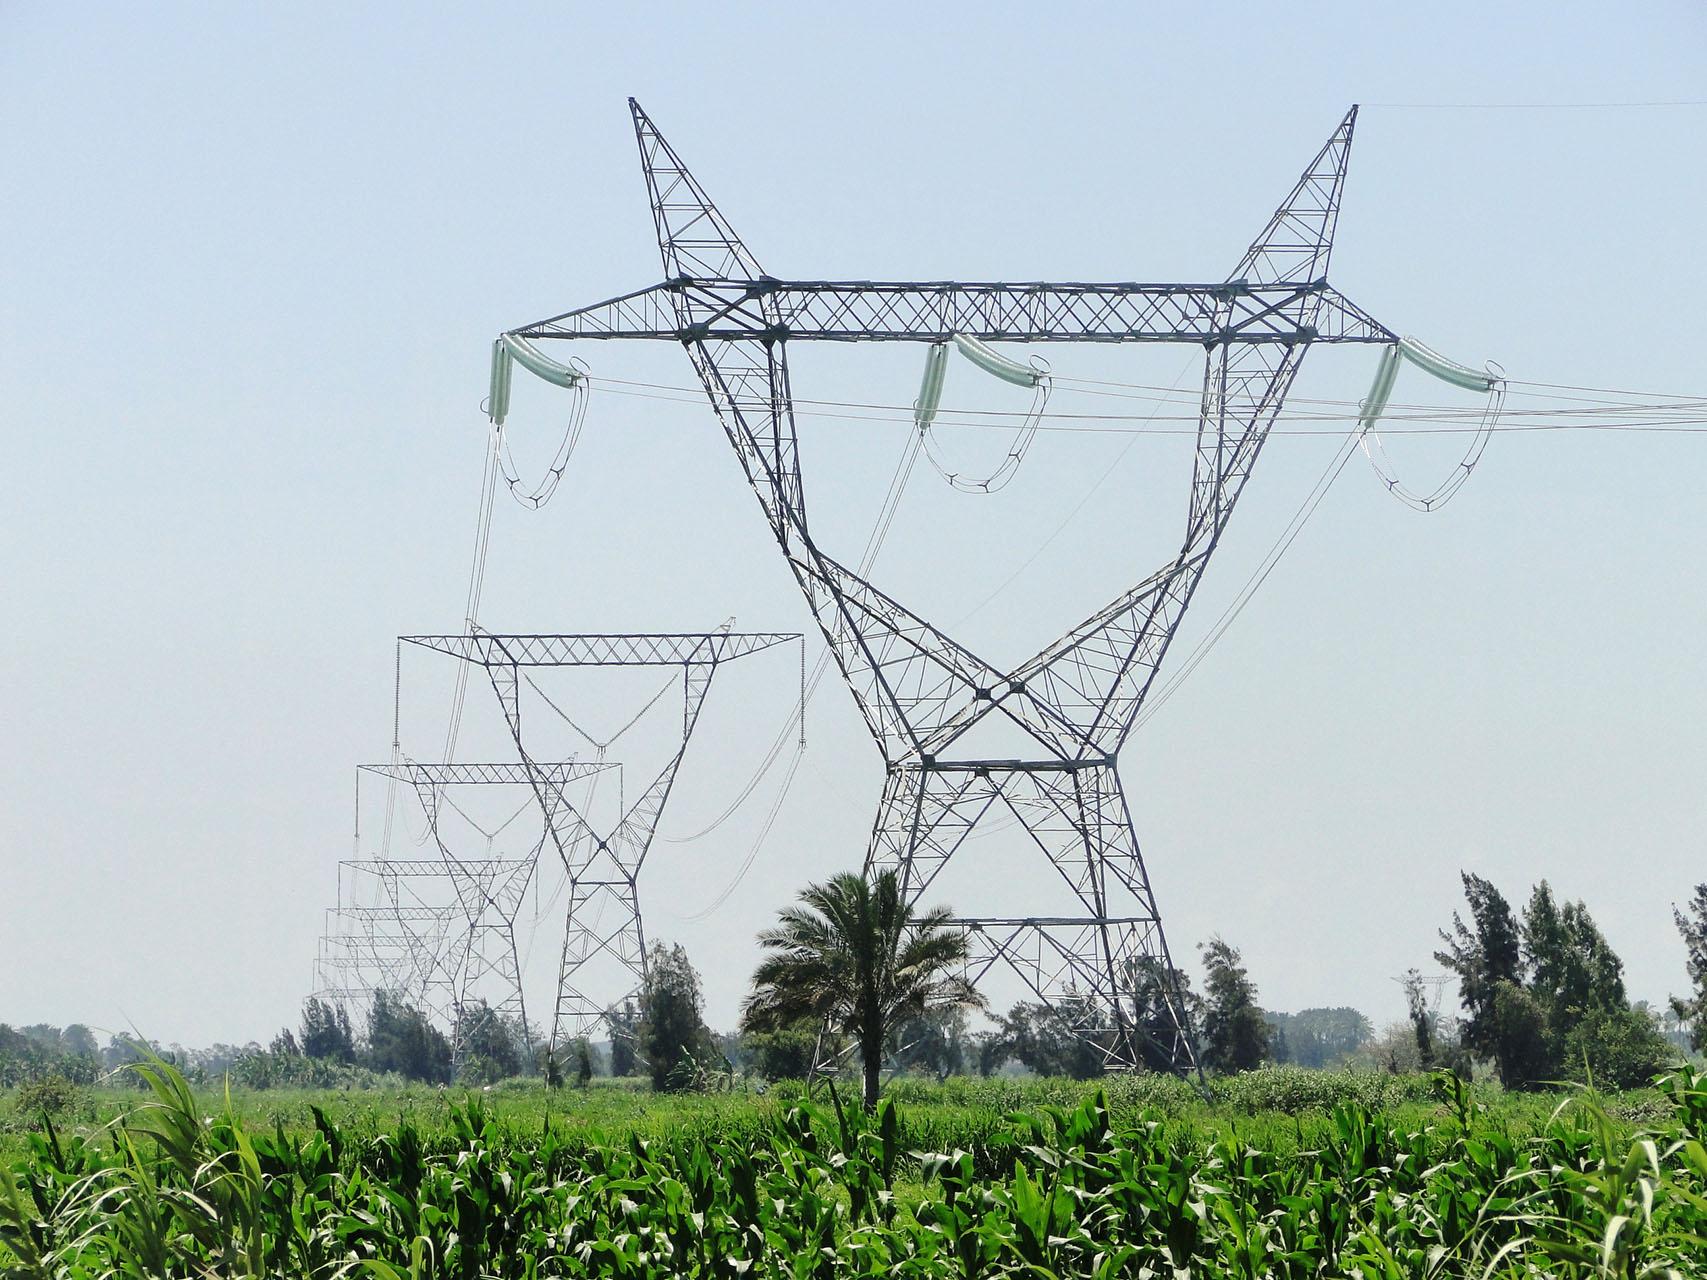
This line consists of two parallel circuits, each capable of carrying up to 400,000 volts of electrical power. The use of double circuits provides redundancy.
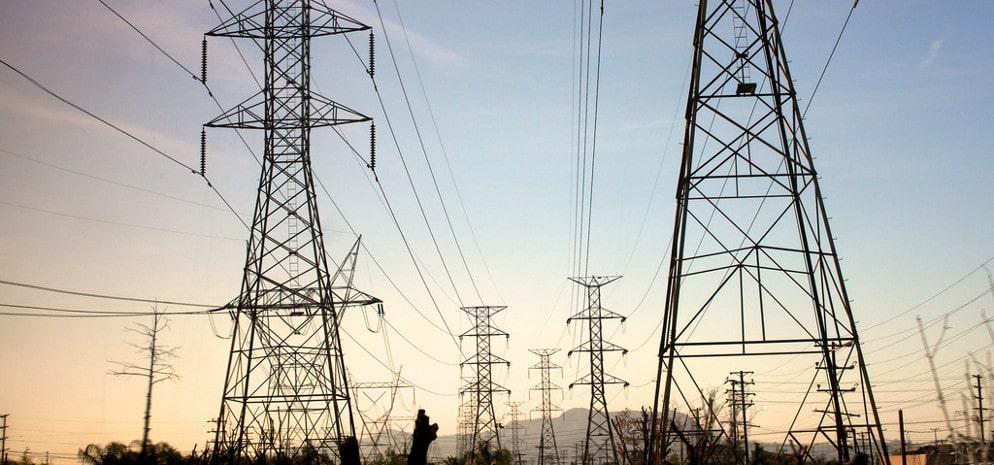
230kV double circuit line is a high voltage transmission line located in Barapukuria, Rangpur, Bangladesh. With a length of 40 kilometers.
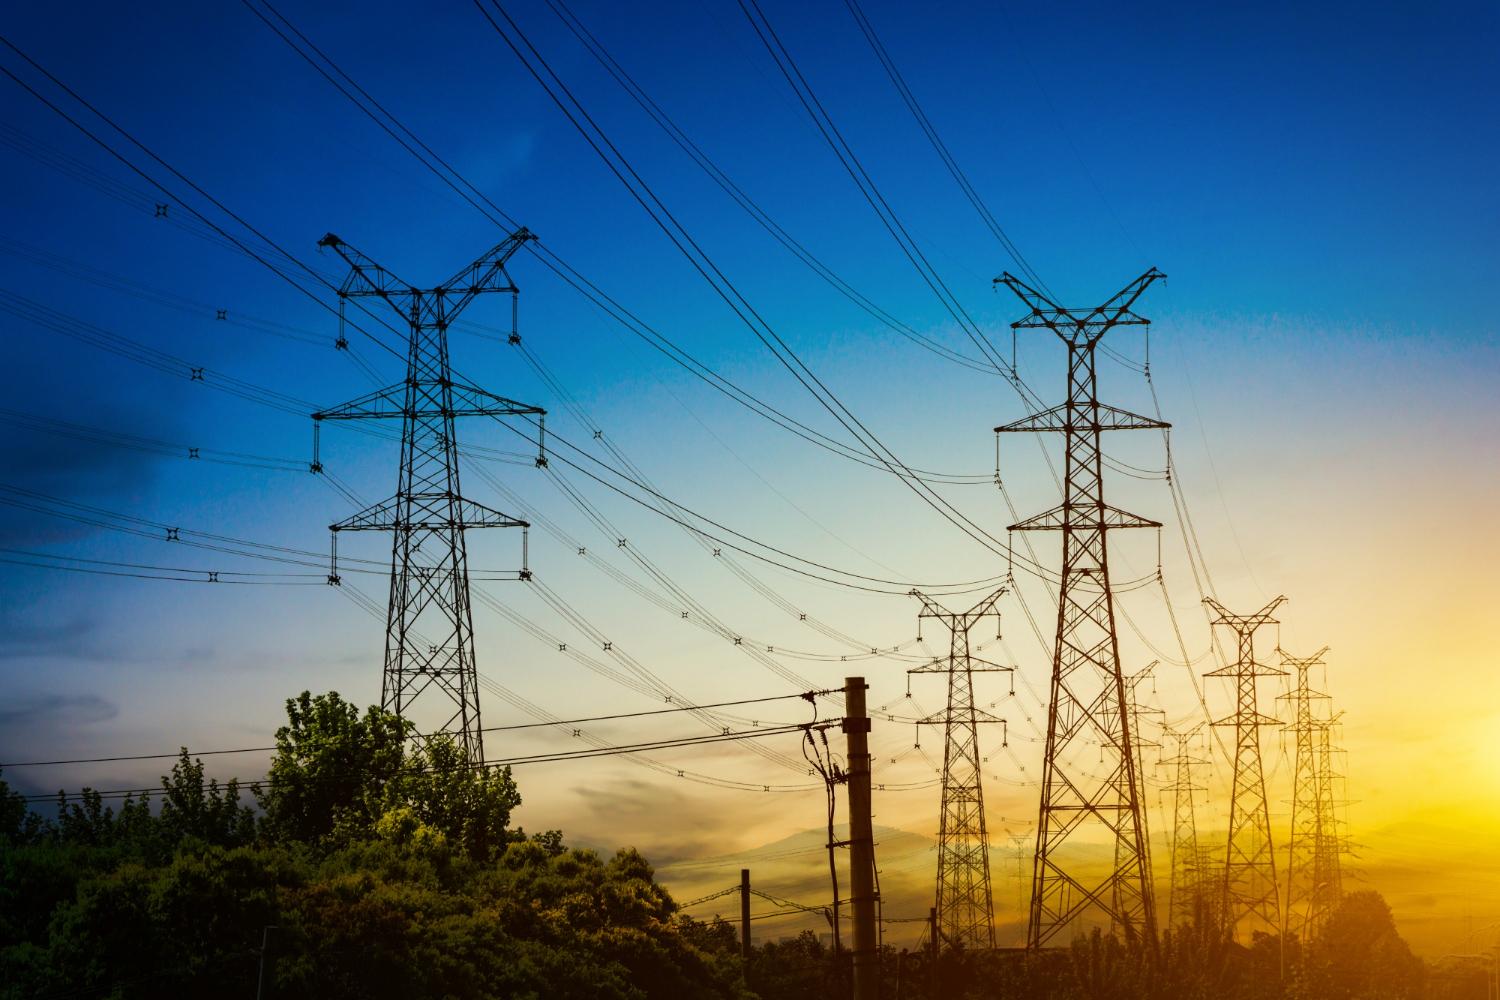
400kV Transmission Line from 307MW (NET) Coal Fired Power Generation Facility at Taltoli, Barguna.