

Discover our portfolio of innovative engineering and architectural projects executed across various key industry sectors.
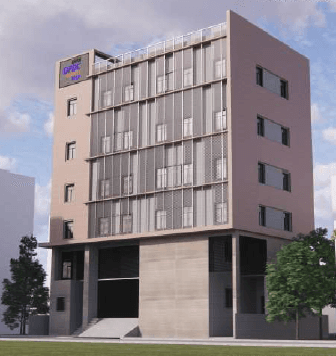
This substation Located in the historic area within close proximity of the premier housing area, this project is set to revitalize the neighborhood. Targeted to become one of the new chic, residence areas in green model town it will combine commerce, environment facilities whilst connecting at historic urban texture. This 132kv substation will feature a high-end substation complex with two business floors adjoined at upper level. Seen as the new prototype in new business, the architecture will focus on sustainability and cutting-edge technology whilst incorporating modern functionality and intelligent design.
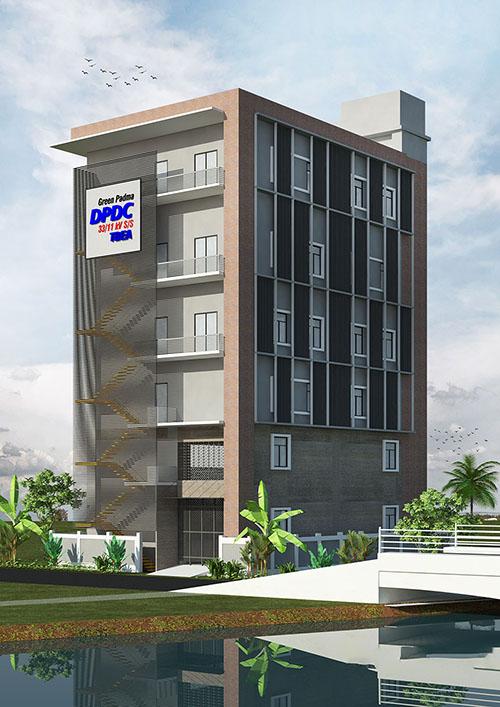
This substation Located in the historic area within close proximity of the premier housing area, this project is set to revitalize the neighborhood. Targeted to become one of the new chic, residence areas in green model town it will combine commerce, environment facilities whilst connecting at historic urban texture. This 132kv substation will feature a high-end substation complex with two business floors adjoined at upper level. Seen as the new prototype in new business, the architecture will focus on sustainability and cutting-edge technology whilst incorporating modern functionality and intelligent design.
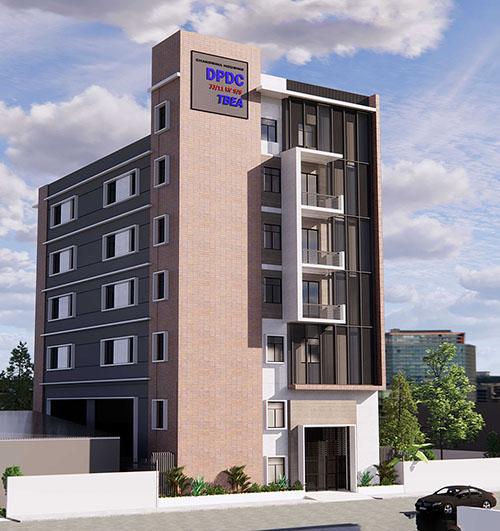
This substation Located in the historic area within close proximity of the premier housing area, this project is set to revitalize the neighborhood. Targeted to become one of the new chic, residence areas in green model town it will combine commerce, environment facilities whilst connecting at historic urban texture. This 132kv substation will feature a high-end substation complex with two business floors adjoined at upper level. Seen as the new prototype in new business, the architecture will focus on sustainability and cutting-edge technology whilst incorporating modern functionality and intelligent design.

“This is 10 Storied Residence Building and Total Height is 32 m. It's North-South Oriented. This Site is located in Banosree residential side. Simplicity being the essence, the project relates itself with the surrounding by channeling a feel happy mood making the nature as the ultimate source of inspirations. For greater comfort use local made bricks, brick louvers, wooden door, green facade etc. The new vegetation pattern follows the existing landscape with minimum intervention.
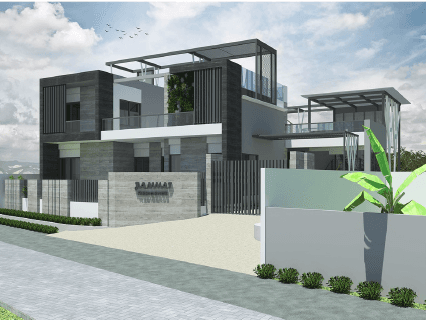
The project is a duplex residence building located in Bogura. The three dimensional expression is a large, bold, square mass of facade held in control by concrete and brick. Duplex Residential floors are set back to create a visual expression and allow them privacy. Terraces come in different levels in the upper portion to be used exclusively and create interesting variations of form. A green screen introduced in the East serves as a veil for residential terraces. The three dimensional composition uses a steel canopy to create a termination.
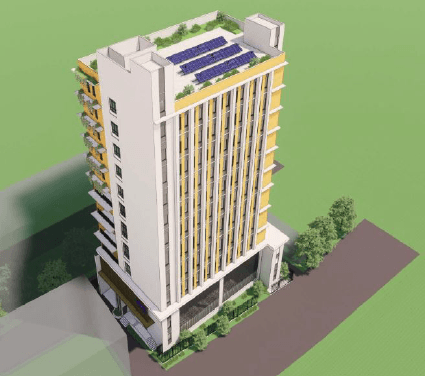
The gently regular rectangular form of this 12 story substation cum office building creating a beacon for performance. Continuous at the office. The sheaths extend to the top of the tower, revealing a public observation deck above organically shaped openings that reduce wind pressure. The building’s two basement floors are used for parking, storage, mechanical systems, and other operational functions to avoid disrupting people. Lifts for servicing the substation area and other staff needs were designed for separate use to ensure efficient service. With the careful planning of public areas, operational spaces and user flows, the design creates a building that is artistic, efficient and cost effective.
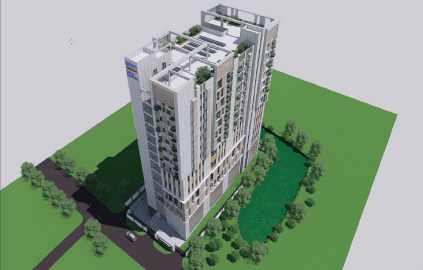
The epitome of the country's development towards "modernization", we refer to the model of a modern country to create a unique architectural residence art environment and facade style.This substation cum residence create a new era of modernization. The concept of sustainable development integrates architecture and environment to create a natural and comfortable space microclimate. Energy conservation and emission reduction, control of excessive use of resources to flexible use and expandability.
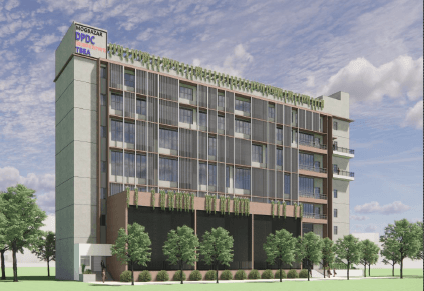
The epitome of the country's development towards "modernization", we refer to the model of a modern country to create a unique architectural art environment and facade style. concept of sustainable development integrates architecture and environment to create a natural and comfortable space microclimate. Energy conservation and emission reduction, control of excessive use of resources. Pay attention to flexible use and expandability.
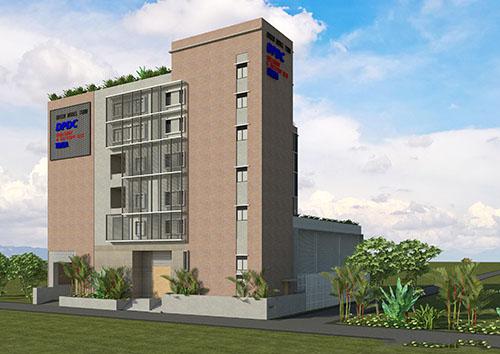
This substation Located in the historic area within close proximity of the premier housing area, this project is set to revitalize the neighbourhood. Targeted to become one of the new chic, residence areas in green model town it will combine commerce, environment facilities whilst connecting at historic urban texture. This 132kv substation will feature a high-end substation complex with two business floor adjoined at upper level .Seen as the new prototype in new business, the architecture will focus on sustainability and cutting-edge technology whilst incorporating modern functionality and intelligent design.